What Is a Brick Extension?
A brick extension involves adding new living space to your home using brick as the primary construction material. Unlike lightweight cladding alternatives, brick extensions provide a permanent, solid structure that integrates seamlessly with Melbourne's classic architectural styles—from Victorian terraces and Edwardian homes to Californian bungalows and mid-century brick veneer houses.
At SLK Homes, we specialize in both solid brick and brick veneer constructions, offering comprehensive extension services that respect your home's original character while meeting modern building standards. Our three generations of carpentry and masonry expertise ensure your brick addition looks like it's always been there.
Why Choose Brick for Your Melbourne Extension?
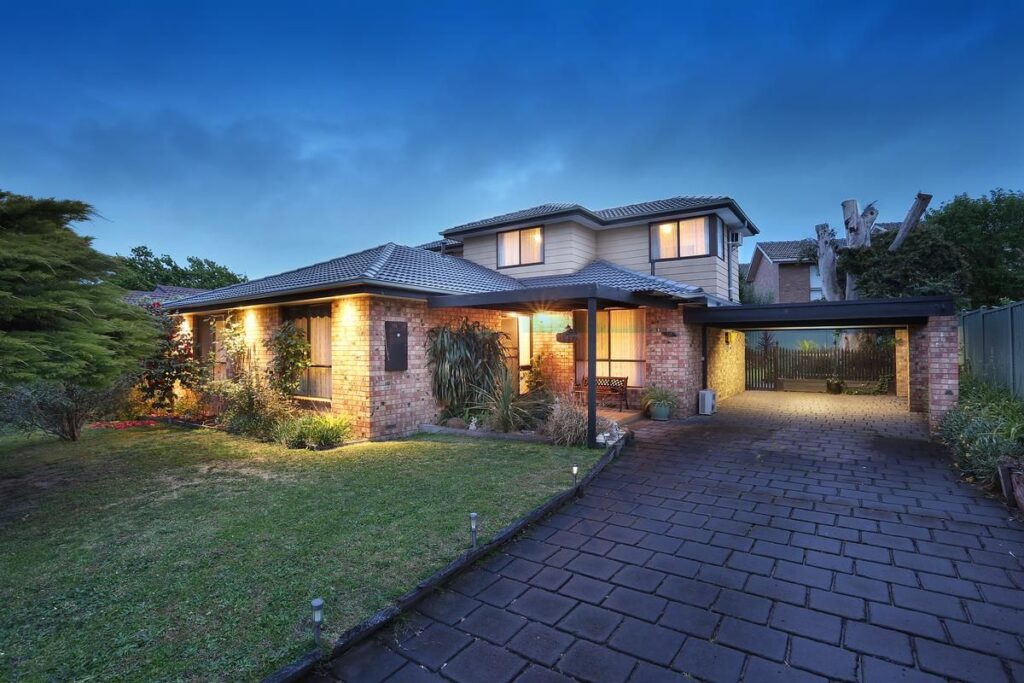
Brick has been Melbourne's preferred building material for over a century, and for good reason. Modern brick construction combines traditional aesthetics with advanced performance characteristics that make it ideal for both heritage renovations and contemporary extensions.
Unmatched Durability and Longevity
Brick structures regularly last 100+ years with minimal maintenance. Unlike timber or lightweight cladding that requires regular painting and upkeep, quality brickwork resists Melbourne's variable climate—from scorching summers to frost-prone winters—without deteriorating. This longevity makes brick extensions an excellent long-term investment.
Superior Fire Resistance
As a non-combustible material, brick provides exceptional fire protection. In bushfire-prone areas surrounding Melbourne, brick extensions can significantly improve your home's BAL (Bushfire Attack Level) rating, potentially reducing insurance premiums while enhancing safety for your family.
Excellent Thermal Performance
Brick's high thermal mass naturally regulates indoor temperatures. During summer, brick walls absorb heat during the day and release it slowly at night, keeping interiors cooler. In winter, this process reverses, helping retain warmth. This passive climate control can reduce heating and cooling costs by up to 30% compared to lightweight construction.
Outstanding Sound Insulation
The density of brick construction provides superior acoustic insulation compared to timber or steel-framed walls. This is particularly valuable in Melbourne's inner suburbs where noise from traffic, neighbors, or entertainment precincts can be an issue. Brick extensions create quiet, peaceful living spaces.
Timeless Aesthetic Appeal
Brick never goes out of style. Whether you choose traditional red clay bricks, cream brick veneer, recycled heritage bricks, or contemporary rendered finishes, brick extensions complement Melbourne's diverse architectural landscape while adding character and street appeal to your property.
Environmental Sustainability
Modern brick is an environmentally responsible choice. Clay bricks are made from abundant natural materials, are 100% recyclable, and don't emit volatile organic compounds (VOCs). Many Melbourne homeowners opt for recycled or reclaimed bricks from heritage buildings, reducing environmental impact while maintaining authentic period character.
Types of Brick Extensions We Build
Single Storey Brick Extensions
Ground-level brick additions perfect for expanding kitchens, living areas, or adding bedrooms. Ideal when you have backyard space and want to preserve your home's original roofline.
Double Storey Brick Additions
Two-level brick extensions that maximize space on compact Melbourne blocks. Perfect for adding multiple bedrooms, bathrooms, or creating a parents' retreat above ground-floor living areas.
Brick Veneer Extensions
Cost-effective brick cladding over timber or steel frame construction. Provides the appearance and many benefits of solid brick at a lower cost and faster construction time.
Solid Brick Extensions
Traditional double-brick construction offering maximum durability, thermal mass, and sound insulation. Preferred for period homes and heritage properties requiring authentic restoration.
Brick Extension Cost Melbourne: What to Expect
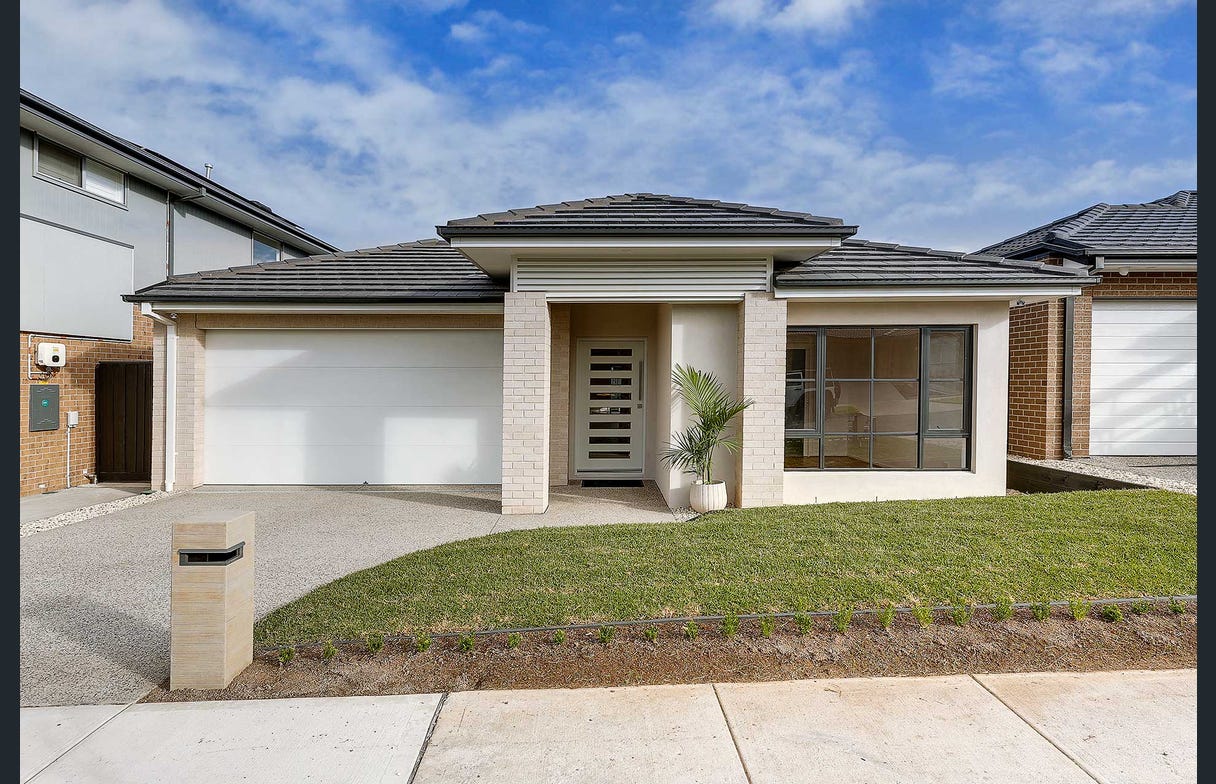
Understanding brick extension costs helps you budget effectively and make informed decisions about your project. Melbourne brick extension prices vary based on several factors, but here's what you can typically expect in 2025:
Cost Per Square Metre
- Brick Veneer Extensions: $3,670 to $4,434 per m² for ground floor additions
- Solid Brick Extensions: $4,500 to $6,000 per m² for traditional double-brick construction
- Second Storey Brick Additions: $4,587 to $6,422 per m² (approximately 50% higher than ground floor due to structural requirements)
Factors Affecting Brick Extension Costs:
- Brick type and quality: Recycled heritage bricks, custom colors, or specialty finishes increase material costs
- Brick matching: Finding bricks to match existing heritage homes can be challenging and may require specialty sourcing
- Foundation requirements: Brick's weight requires stronger foundations than lightweight construction
- Site access: Narrow inner-city blocks with limited access increase labor and delivery costs
- Design complexity: Decorative brickwork, multiple openings, or curved walls require skilled craftsmanship
- Demolition needs: Removing existing brick walls safely requires specialized equipment and expertise
While brick extensions have higher upfront costs compared to lightweight alternatives, the superior durability, minimal maintenance, and energy savings make brick excellent value over your home's lifetime. At SLK Homes, we provide detailed, transparent quotes that outline exactly what's included—no hidden surprises.
Sample Project Costs
40m² Ground Floor Brick Veneer Extension: $146,800 to $177,360
60m² Second Storey Solid Brick Addition: $275,220 to $385,320
Note: Costs include construction only. Design fees, permits, and site-specific requirements are additional.
Design Considerations for Brick Extensions
Brick Matching and Heritage Considerations
One of the biggest challenges with brick extensions—particularly on period homes—is finding bricks that match your existing structure. Melbourne's older homes often feature bricks no longer in production, requiring creative solutions:
- Recycled brick sourcing: Specialist suppliers like Melbourne Brick offer extensive collections of reclaimed bricks from demolished buildings
- Custom brick manufacturing: Some manufacturers can produce custom bricks to match historical dimensions and colors
- Rendering solutions: When perfect matching isn't possible, render finishes can unify old and new sections
- Contrasting materials: Intentionally using different brick colors or complementary materials like timber creates striking contemporary designs
Structural Integration
Properly connecting new brick extensions to existing structures requires expert knowledge. At SLK Homes, our builders ensure:
- Foundation assessment: Evaluating existing foundations to determine if reinforcement is needed for added weight
- Wall tying methods: Using proper techniques to bond new brickwork to existing walls, preventing cracks and water penetration
- Expansion joints: Installing appropriate joints to accommodate differential movement between old and new structures
- Damp-proofing: Ensuring proper damp-proof courses prevent moisture transfer from external to internal walls
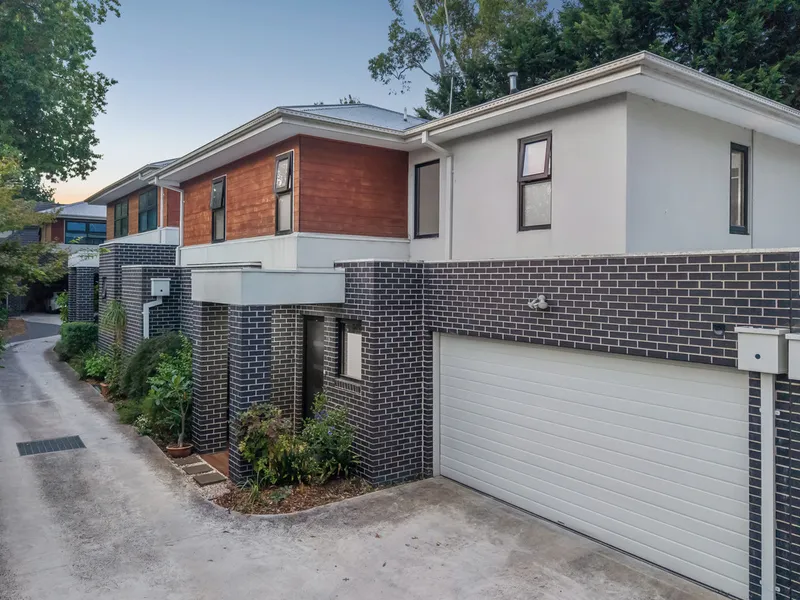
The Brick Extension Building Process
1. Initial Design and Planning
We begin with a comprehensive consultation to understand your needs, budget, and vision. Our team assesses your existing home's structure, discusses brick options, and develops preliminary designs that complement your property's character while maximizing functionality.
2. Approvals and Permits
Most brick extensions in Melbourne require:
- Planning Permit: Required for extensions exceeding council height or boundary setback limits, or properties in heritage overlays
- Building Permit: Mandatory for all structural work, issued by a registered building surveyor
- NatHERS Assessment: Energy efficiency compliance ensuring extensions meet 7-star minimum standards
SLK Homes manages the entire permit process, liaising with councils and surveyors to ensure smooth approvals.
3. Foundation and Structural Work
Brick's weight requires substantial foundations. We excavate and pour reinforced concrete footings designed to support your extension's specific loads. For double-storey additions, we may need to strengthen existing foundations or install additional structural supports.
4. Brickwork Construction
Our skilled bricklayers meticulously construct your extension using traditional techniques passed down through three generations. We ensure consistent coursing, precise mortar joints, and proper bonding patterns for structural integrity and aesthetic appeal.
5. Roofing and Weatherproofing
Once walls are complete, we install roofing that matches or complements your existing structure. All joints between old and new construction receive thorough weatherproofing to prevent water ingress.
6. Internal Fit-Out and Finishing
With the structure weathertight, we complete electrical, plumbing, insulation, plastering, and all interior finishes. For brick veneer extensions, this includes internal framing and lining.
Timeline Expectations
- Design and Approvals: 6-12 weeks depending on council requirements
- Single Storey Brick Extension (40-60m²): 4-6 months construction
- Double Storey Brick Addition (80-100m²): 6-9 months construction
Why Choose SLK Homes for Brick Extensions in Melbourne?
Three Generations of Masonry Expertise
Our family business has evolved from traditional old-school carpenters to comprehensive builders, maintaining heritage craftsmanship values while embracing modern construction techniques. This multi-generational knowledge base is invaluable when working with both historic and contemporary brick construction.
Licensed and Fully Qualified
We hold both DBU (Domestic Builder Unlimited) and CDB-U (Commercial Domestic Builder Unlimited) licenses (License: CDB-U 52560). Registered with the Building Plumbing Commission, we operate under strict compliance with the National Construction Code, ensuring every brick extension meets the highest safety and quality standards.
Comprehensive Building Services
Unlike specialists who only handle brick extensions, SLK Homes offers the full spectrum of building services. Whether you need a brick extension, complete renovation, knockdown rebuild, or multi-unit development, we have the expertise to deliver exceptional results.
Transparent Pricing and Communication
As a family-owned business, we prioritize honesty and affordability. We provide detailed quotes that clearly outline all costs—no hidden fees or surprise charges. Throughout construction, you'll receive regular updates and direct access to decision-makers, ensuring your project stays on track and within budget.
Heritage and Period Home Specialists
Melbourne's rich architectural heritage requires specialized knowledge. Our experience with Victorian, Edwardian, and Federation-era homes means we understand the unique challenges of heritage brick matching, sympathetic design, and working within council overlay restrictions.
Brick Extensions Across Melbourne
SLK Homes has successfully completed brick extension projects throughout Melbourne's diverse suburbs, including:
- Northern Suburbs: Mill Park, Donnybrook, Bundoora, Whittlesea—where spacious blocks allow for generous single-storey brick extensions
- Eastern Suburbs: Balwyn, Malvern, Glen Iris, Heidelberg—heritage-rich areas requiring expert brick matching and sympathetic design
- Western Suburbs: Essendon, Moonee Ponds—featuring classic Edwardian and Art Deco brick homes
- Southeastern Suburbs: Brighton, Pascoe Vale, Brunswick, Croydon—diverse architectural styles from Victorian terraces to mid-century brick veneer
From the CBD to outer suburbs, we bring our three generations of expertise to every location, adapting our approach to suit local architectural character and council requirements.
Frequently Asked Questions About Brick Extensions Melbourne
How much does a brick extension cost in Melbourne?
Brick extension costs in Melbourne typically range from $3,670 to $6,422 per square metre depending on whether you choose brick veneer or solid brick construction, single or double storey, and design complexity. Ground floor brick veneer extensions are the most affordable option at $3,670-$4,434 per m², while solid brick and double-storey additions cost more due to additional materials and structural requirements. At SLK Homes, we provide transparent, detailed quotes so you understand exactly what's included.
Can you add a brick extension to an existing brick house?
Yes, absolutely! Adding a brick extension to an existing brick house is very common in Melbourne. The main consideration is ensuring proper structural connection between old and new brickwork. This involves toothing in (cutting and bonding new bricks to existing walls) or using wall ties and proper damp-proofing. The biggest challenge is often matching the existing brick color and texture, particularly for period homes with bricks no longer manufactured. SLK Homes has extensive experience sourcing recycled bricks and creating seamless transitions between old and new construction.
What's the difference between brick veneer and solid brick extensions?
Brick veneer extensions feature a single layer of brick cladding attached to a timber or steel frame, with a cavity behind the brick. Solid brick (double brick) extensions have two layers of brick with a cavity between, creating a load-bearing structure. Solid brick offers superior thermal mass, sound insulation, and durability but costs more and takes longer to build. Brick veneer is more cost-effective, faster to construct, and easier to insulate to modern standards. Both options provide excellent aesthetics—the choice depends on your budget, structural requirements, and performance priorities.
How do you match bricks for an extension to an old house?
Matching bricks for heritage or period homes involves several approaches: sourcing recycled bricks from specialist suppliers like Melbourne Brick who maintain extensive collections from demolished buildings; commissioning custom brick manufacturing to replicate historical sizes and colors; using intentionally contrasting bricks for a contemporary addition that complements rather than matches; or rendering both old and new sections for a unified appearance. At SLK Homes, we have established relationships with brick suppliers across Melbourne and decades of experience creating seamless extensions on period properties.
Do I need planning permission for a brick extension in Melbourne?
Most brick extensions require both Planning and Building Permits. Planning Permits are needed if your extension exceeds council height limits, boundary setbacks, or site coverage ratios, or if your property is in a heritage overlay or significant landscape area. Building Permits are mandatory for all structural work and are issued by registered building surveyors. Additionally, all extensions must meet NatHERS 7-star energy efficiency standards. SLK Homes manages the entire permit process, including council submissions, surveyor coordination, and energy assessments, ensuring all approvals are secured before construction begins.
How long does it take to build a brick extension?
Timeline varies based on extension size and complexity. After permits are approved, a typical single-storey brick extension of 40-60m² takes 4-6 months to complete, while a double-storey brick addition of 80-100m² requires 6-9 months. This includes foundation work, brickwork construction, roofing, and complete internal fit-out. The design and approval phase typically adds 6-12 weeks before construction begins. Brick construction takes longer than lightweight alternatives but delivers superior quality and longevity that makes the wait worthwhile.
Are brick extensions more expensive than other materials?
Brick extensions have higher upfront costs compared to weatherboard, render, or steel cladding alternatives—typically 20-40% more expensive. However, brick offers significant long-term value through minimal maintenance (no painting required), superior durability (100+ year lifespan), better thermal performance (reducing energy costs), and higher resale value. When you factor in lifecycle costs over decades of ownership, brick often proves more cost-effective than cheaper alternatives that require regular maintenance and earlier replacement.
Can brick extensions be built on sloping blocks?
Yes, brick extensions can be built on sloping blocks, though they require additional foundation work and engineering. Sloping sites may need stepped footings, retaining walls, or suspended slabs to create level building platforms. These factors increase costs but are manageable with proper planning and engineering. Melbourne's hilly suburbs like Eltham, Heidelberg, and Mount Waverley feature many successful brick extensions on challenging terrain. SLK Homes has extensive experience with difficult sites and can assess your block's suitability during the initial consultation.
Conclusion: Build Your Dream Brick Extension with SLK Homes
A brick extension represents more than just added square metres—it's an investment in your home's future, combining timeless aesthetics with proven performance that will serve your family for generations. Whether you're expanding a Victorian terrace in the inner city, adding to a Californian bungalow in the suburbs, or creating a contemporary brick addition on a modern home, the right builder makes all the difference.
At SLK Homes, we bring 25+ years of experience, three generations of craftsmanship, and genuine family values to every brick extension project. Our comprehensive approach—from initial design and brick matching through permits, construction, and final handover—ensures your extension integrates seamlessly with your existing home while meeting all modern building standards.
Start Your Brick Extension Journey Today
Ready to discuss your project? Contact SLK Homes for a free consultation and transparent quote.
📞 Phone: 0433 984 595
📧 Email: info@slkhomes.com.au
📍 Location: CBD, Melbourne
🕐 Hours: Monday–Friday, 9:00 AM – 6:00 PM
About SLK Homes: We're a trusted Melbourne family builder delivering quality brick extensions, renovations, and custom homes with safety, affordability, and lasting value. Licensed DBU & CDB-U builder (License: CDB-U 52560), registered with the Building Plumbing Commission. Our family, building for families—since 1999.